
$575,000
$575,000
For more information regarding the value of a property, please contact us for a free consultation.
6747 Collins Rd West Richland, WA 99353-8339
3 Beds
2 Baths
1,946 SqFt
Key Details
Sold Price $575,000
Property Type Single Family Home
Sub Type Site Built-Owned Lot
Listing Status Sold
Purchase Type For Sale
Square Footage 1,946 sqft
Price per Sqft $295
Subdivision West Richland
MLS Listing ID PAC294902
Sold Date 10/30/26
Bedrooms 3
Full Baths 2
HOA Y/N No
Year Built 2021
Annual Tax Amount $5,156
Tax Year 2025
Lot Size 0.310 Acres
Acres 0.31
Lot Dimensions Irregular
Property Sub-Type Site Built-Owned Lot
Source pacmls
Property Description
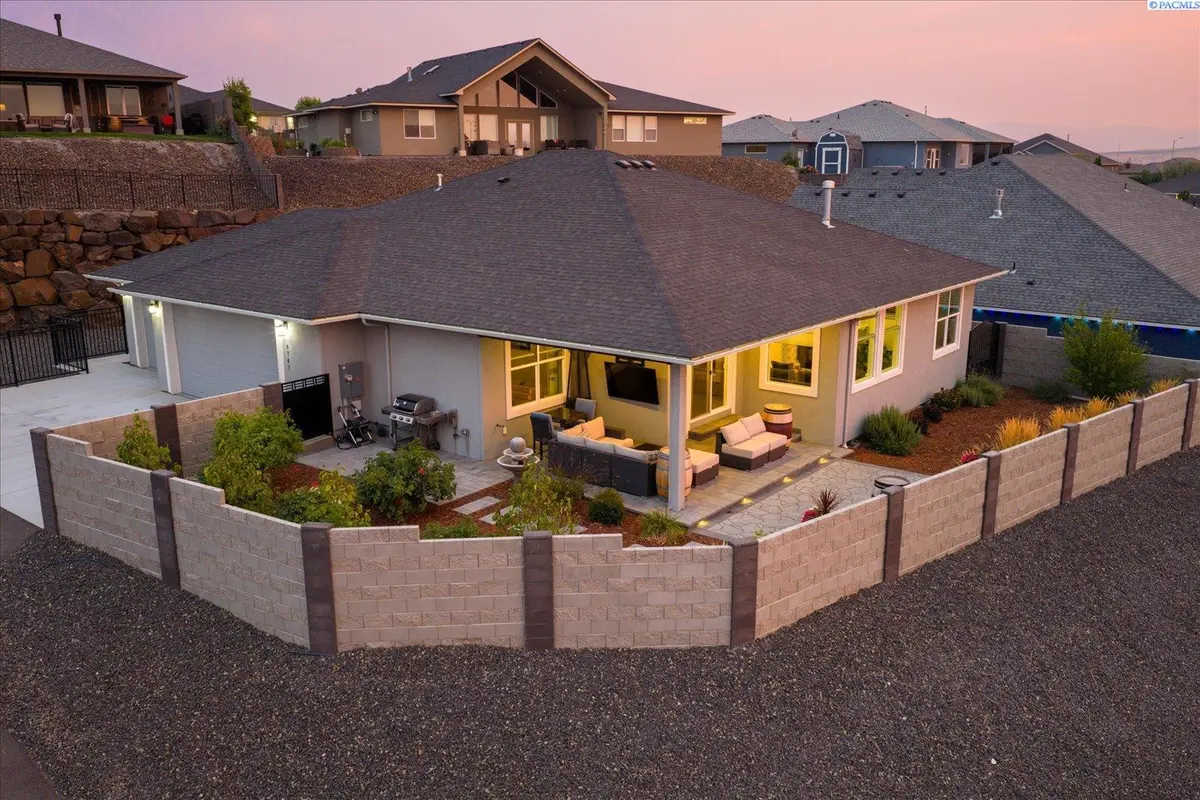
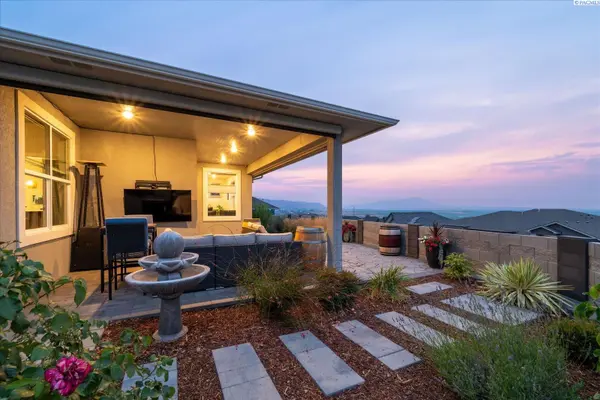
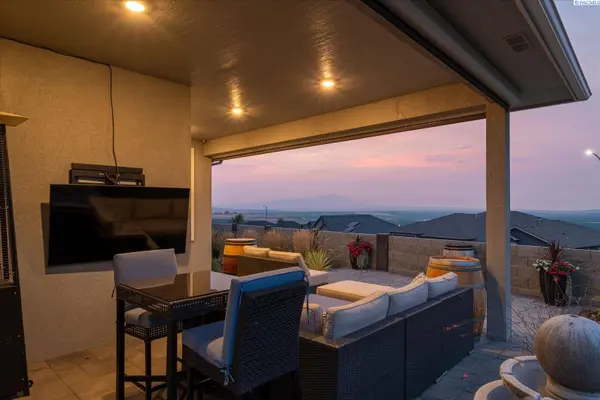
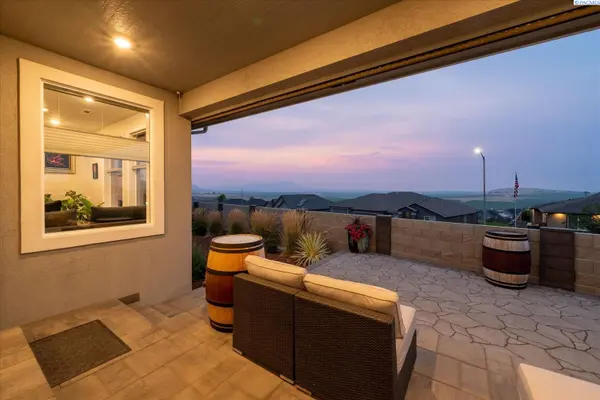
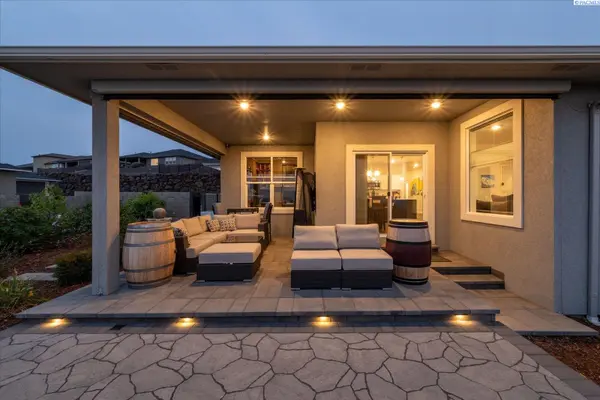
MLS# 294902 Built by Sandhollow Homes in 2021, this impeccably maintained home combines the appeal of newer construction with the thoughtful upgrades and finishing touches that make a house truly feel like home. Offering 1,946 square feet, the thoughtfully designed floor plan features 3 bedrooms, 2 bathrooms, a dedicated office with custom built-ins, and an open-concept design that creates an effortless flow throughout the main living spaces. The primary suite features a custom closet system, adding both style and functionality. Situated on a .31-acre lot, the outdoor living spaces have been professionally completed with extensive landscaping, custom hardscaping, a covered patio, and an adjoining open patio perfectly positioned to take in the sweeping territorial views. Every detail has been thoughtfully considered, creating an outdoor space that's ideal for entertaining, relaxing, or simply enjoying the peaceful surroundings. From the meticulously maintained interior to the established landscaping and custom improvements throughout, this home reflects exceptional pride of ownership and is truly move-in ready.
Location
State WA
County Benton
Community West Richland
Zoning Residential
Direction From Keene: north on Belmont, north on Quartz, east on Cyprus Lp, West on Collins
Rooms
Basement No Basement
Interior
Interior Features Ceiling Fan(s)
Heating Forced Air, Natural Gas, Furnace
Cooling Forced Air, Heat Pump
Fireplaces Type One, Gas, Living Room
Appliance Dishwasher, Dryer, Disposal, Microwave, Range/Oven, Refrigerator, Washer, Water Softener
Exterior
Exterior Feature Fenced
Parking Features Attached, Finished, 3 car
Utilities Available Electricity Connected, Natural Gas Connected
View Y/N No
Roof Type Composition
Porch Covered, Patio
Garage No
Building
Lot Description Located in City Limits
Story One
Foundation Crawl Space
Sewer Sewer Connected
Water Public
Structure Type Stucco
New Construction false
Schools
High Schools Buyer To Verify
School District Buyer To Verify
Others
Acceptable Financing Cash, Conventional, VA
Listing Terms Cash, Conventional, VA
Read Less
Want to know what your home might be worth? Contact us for a FREE valuation!

Our team is ready to help you sell your home for the highest possible price ASAP
Bought withPahlisch Real Estate, Inc.